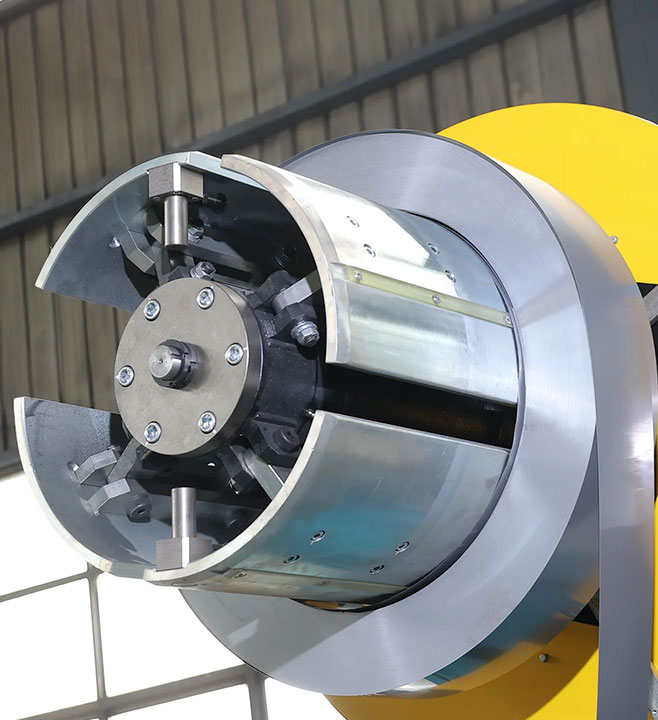
Factory and Site Acceptance for a Cut-to-Length Line: What to Check and How
Acceptance is where a line is judged against the contract. What a buyer should check at the factory acceptance test and again on site, how to measure length, angle and burr, and which records to keep.
A cut-to-length line is sold on a datasheet and accepted on laminations. The acceptance test is the one moment when every number in the technical agreement is checked on real steel, with both sides watching. This article describes how we suggest running it: first at our works before shipment, then again at your plant on your own coils.
Two tests, two purposes
Factory acceptance (FAT) takes place in our works before the line is released for shipment. Every line is assembled and cuts a quantity of laminations that are checked before release. The purpose is to find anything that is wrong while the whole engineering and assembly team is a few metres away, and to fix it before it is packed.
Site acceptance (SAT) takes place at your plant after installation and commissioning, on your coils, with your operators. It confirms that nothing changed in transport and installation, and that the line does the job in your conditions. Final acceptance is normally the site test.
Before the test: agree what “pass” means
Most acceptance arguments are not about the machine but about the method. Before the test, both sides should agree in writing:
- which lamination shapes will be cut (take them from your real core drawings, including the longest and shortest pieces and the step-lap pattern);
- the material grade, thickness and strip width to be used;
- how many laminations are measured per shape, and with which instruments;
- the tolerances, exactly as written in the technical agreement;
- the speed to be demonstrated, and whether it is line speed or output on a given shape.
What to measure
Length
Measure laminations at the long end of your range, where length errors add up. Our technical agreements state length tolerance over a stated length, for example 0.2 mm over 2 m on the standard series. Use a calibrated tape or a measuring table long enough for the piece, at a stable temperature.
Angle
Check the cut angle of mitred ends with a precision protractor or by comparing two laminations laid tip to tip. Small angle errors show up as gaps at the core joints, so it is worth checking both ends of several pieces.
Burr
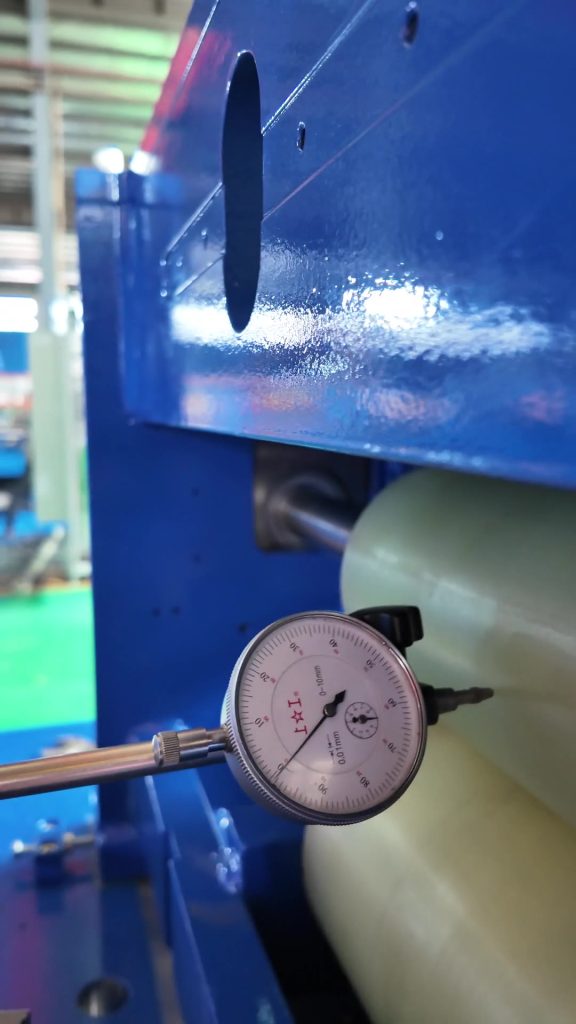
Measure burr height with a micrometer or a dial gauge on the cut edge at several points along the piece and on both sides of a hole. Our lines are specified at 0.02 mm or less; check it again after a longer run, not only on the first laminations.
Holes and V-notches
Check hole positions against the drawing and the depth and position of V-notches, especially where step-lap offsets change the position from layer to layer.
Stacking and speed
Watch the collation: laminations should arrive square, in the right order, without bent corners. For speed, agree whether you are checking maximum line speed or output on a named lamination. For the difference, see peak speed vs output.
Beyond the laminations
- Configuration: every station, option and brand of key component in the technical agreement is present.
- Safety: guards, emergency stops and interlocks work.
- Software: recipes can be created, saved and recalled for your shapes; the operator can change shape without help.
- Spare and wear parts: the delivered set matches the list in the agreement.
- Documents: manuals, electrical drawings and the parts list are handed over.
Records to keep
Keep a signed sheet for each test with the shapes cut, the measured values, the instruments used and the names of the people present. Keep a few measured laminations from the factory test to compare with the site test. When the site result matches the factory result, both sides know the line arrived as it left.
Frequently asked questions
Can the buyer attend the factory acceptance test?
Yes. Buyers are welcome to attend in Rugao, and we can arrange a visit to a plant running a similar line during the same trip.
Is the factory test enough for final acceptance?
Normally not. Final acceptance takes place on site, on your coils, after installation and commissioning.
What if a value is outside tolerance at the site test?
It is recorded, the cause is found and corrected, and that item is measured again. Keeping the factory test laminations helps show whether the difference comes from the line, the material or the measurement.
Related: cutting tolerances explained, preparing for installation, maintenance checklist.
Sizing a line for your core shop?
Send strip widths, thickness and monthly tonnage. You get a line proposal with knife layout and floor plan, or use the online selector to narrow the series first.